![Flooring upgraded to premium, color-matched Luxury Vinyl Plank [LVP].](https://prd-mls-photos.fastly.propertybase.com/capecoral/properties/photos/226020410_7923ad77e96ee0925caef3c0829a6103.jpg?width=1920&optimize=medium&auto=webp "4713 6th Street W, Lehigh Acres, FL 33971")
![Flooring upgraded to premium, color-matched Luxury Vinyl Plank [LVP].](https://prd-mls-photos.fastly.propertybase.com/capecoral/properties/photos/226020410_cb6efa37a863e0030b9336b2b69b5bdb.jpg?width=1920&optimize=medium&auto=webp "4713 6th Street W, Lehigh Acres, FL 33971")
![Flooring upgraded to premium, color-matched Luxury Vinyl Plank [LVP].](https://prd-mls-photos.fastly.propertybase.com/capecoral/properties/photos/226020410_dc9ef0497ccfd8beb5adb7a7f9862fdc.jpg?width=1920&optimize=medium&auto=webp "4713 6th Street W, Lehigh Acres, FL 33971")
![Flooring upgraded to premium, color-matched Luxury Vinyl Plank [LVP].](https://prd-mls-photos.fastly.propertybase.com/capecoral/properties/photos/226020410_144fbe809829704fc474d32093f8bba4.jpg?width=1920&optimize=medium&auto=webp "4713 6th Street W, Lehigh Acres, FL 33971")
![Flooring upgraded to premium, color-matched Luxury Vinyl Plank [LVP].](https://prd-mls-photos.fastly.propertybase.com/capecoral/properties/photos/226020410_1f873d6776817141b5cc8db2e0b98d94.jpg?width=1920&optimize=medium&auto=webp "4713 6th Street W, Lehigh Acres, FL 33971")
![Flooring upgraded to premium, color-matched Luxury Vinyl Plank [LVP].](https://prd-mls-photos.fastly.propertybase.com/capecoral/properties/photos/226020410_6642cc274fa78840caaa67eb2e5585e4.jpg?width=1920&optimize=medium&auto=webp "4713 6th Street W, Lehigh Acres, FL 33971")
![Flooring upgraded to premium, color-matched Luxury Vinyl Plank [LVP].](https://prd-mls-photos.fastly.propertybase.com/capecoral/properties/photos/226020410_23207cd2993375412f473b7ebc13d219.jpg?width=1920&optimize=medium&auto=webp "4713 6th Street W, Lehigh Acres, FL 33971")
![Flooring upgraded to premium, color-matched Luxury Vinyl Plank [LVP].](https://prd-mls-photos.fastly.propertybase.com/capecoral/properties/photos/226020410_3b1818418fe7885a58b444e52ec8ffea.jpg?width=1920&optimize=medium&auto=webp "4713 6th Street W, Lehigh Acres, FL 33971")
![Flooring upgraded to premium, color-matched Luxury Vinyl Plank [LVP].](https://prd-mls-photos.fastly.propertybase.com/capecoral/properties/photos/226020410_7986b49f6002d09cef09bf5a2458b8a4.jpg?width=1920&optimize=medium&auto=webp "4713 6th Street W, Lehigh Acres, FL 33971")
![Flooring upgraded to premium, color-matched Luxury Vinyl Plank [LVP].](https://prd-mls-photos.fastly.propertybase.com/capecoral/properties/photos/226020410_2c0bb677ec3a3a96f6512711fb618a8a.jpg?width=1920&optimize=medium&auto=webp "4713 6th Street W, Lehigh Acres, FL 33971")
![Flooring upgraded to premium, color-matched Luxury Vinyl Plank [LVP].](https://prd-mls-photos.fastly.propertybase.com/capecoral/properties/photos/226020410_197d66c4e1fc92d1828117e1c7644e8a.jpg?width=1920&optimize=medium&auto=webp "4713 6th Street W, Lehigh Acres, FL 33971")
![Flooring upgraded to premium, color-matched Luxury Vinyl Plank [LVP].](https://prd-mls-photos.fastly.propertybase.com/capecoral/properties/photos/226020410_fcf9278694fb030da1b2bfad026306db.jpg?width=1920&optimize=medium&auto=webp "4713 6th Street W, Lehigh Acres, FL 33971")
![Flooring upgraded to premium, color-matched Luxury Vinyl Plank [LVP].](https://prd-mls-photos.fastly.propertybase.com/capecoral/properties/photos/226020410_19f3fcda91b95f335339cb2c080db53b.jpg?width=1920&optimize=medium&auto=webp "4713 6th Street W, Lehigh Acres, FL 33971")
![Laundry room with Laundry tub. Flooring upgraded to premium, color-matched Luxury Vinyl Plank [LVP].](https://prd-mls-photos.fastly.propertybase.com/capecoral/properties/photos/226020410_0cb01f0940e0dec17c2d37878d66e0cf.jpg?width=1920&optimize=medium&auto=webp "4713 6th Street W, Lehigh Acres, FL 33971")
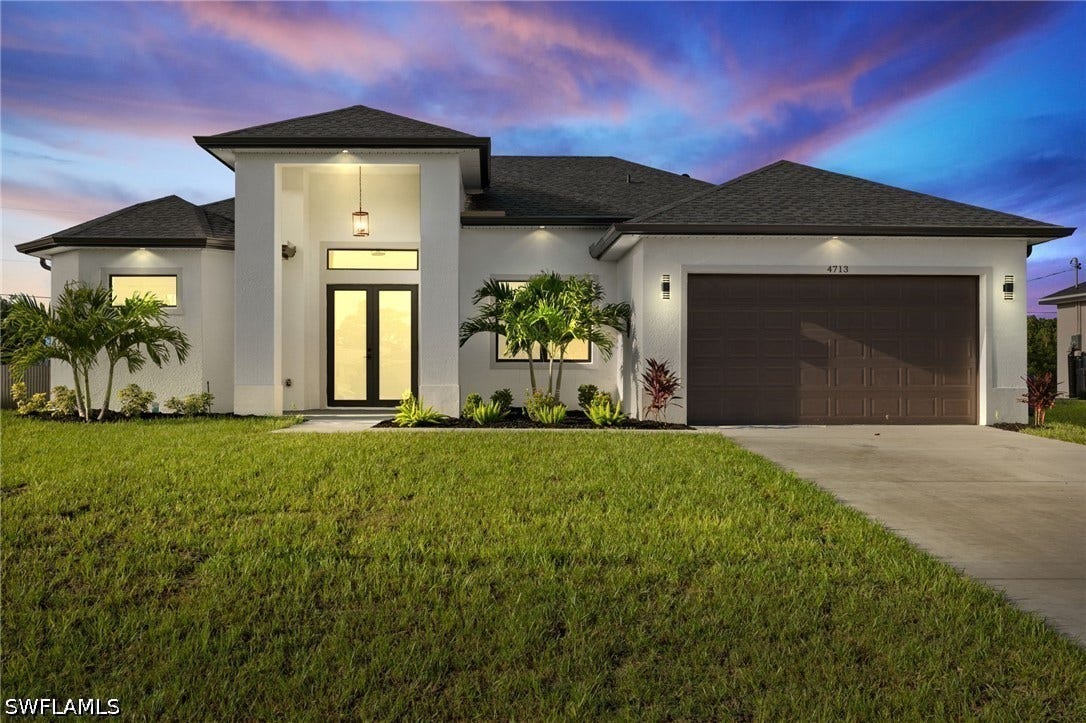
4713 6th Street W
Lehigh Acres, FL 33971
$330,000
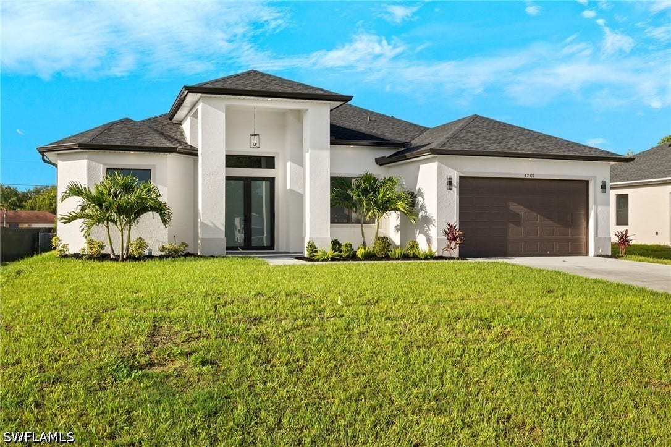
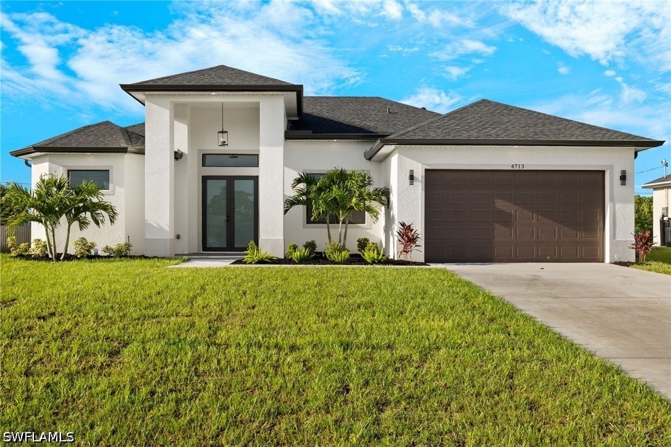
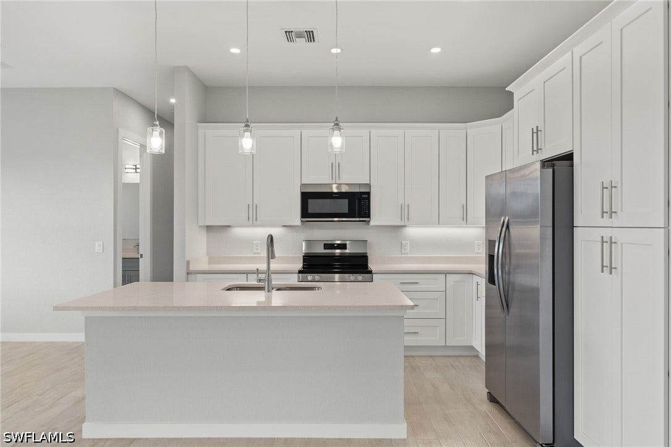
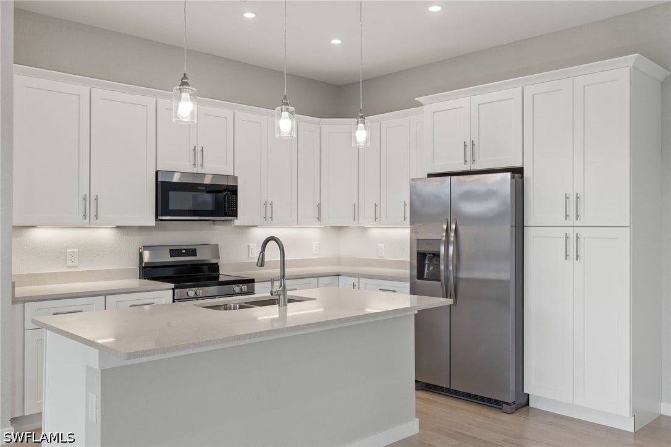
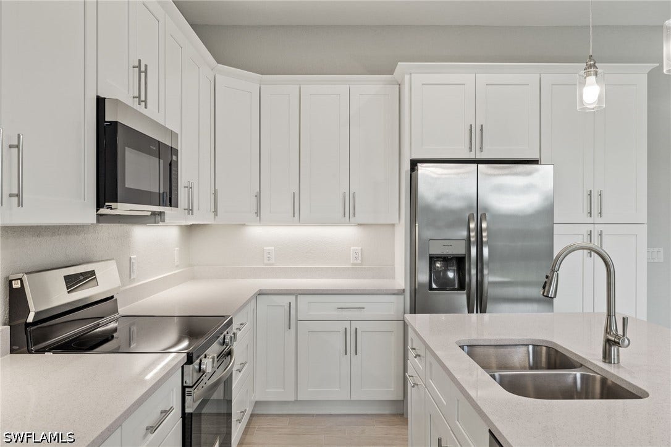
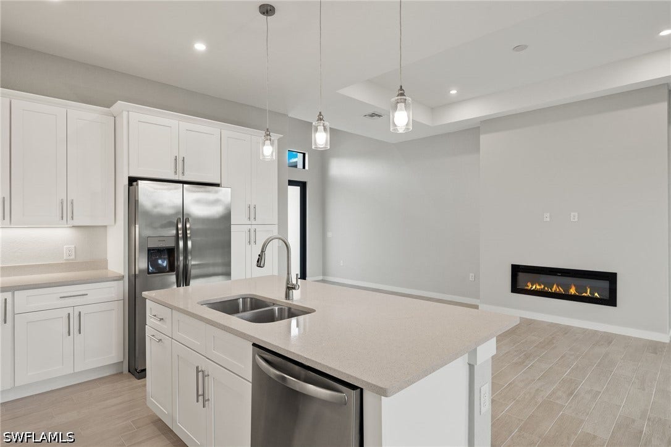
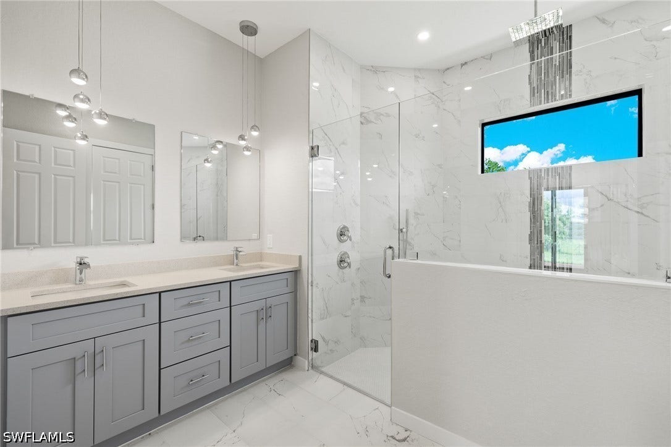
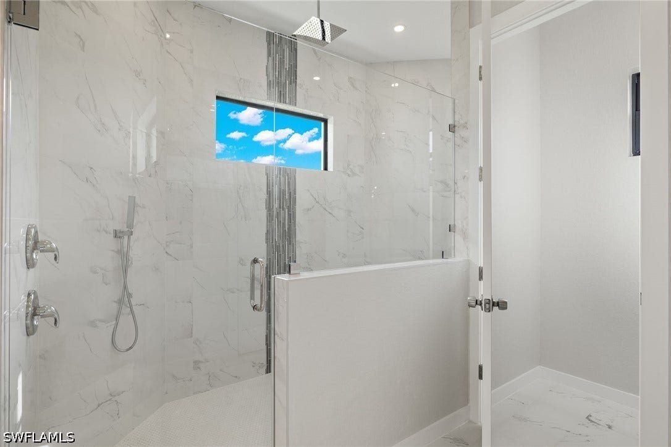
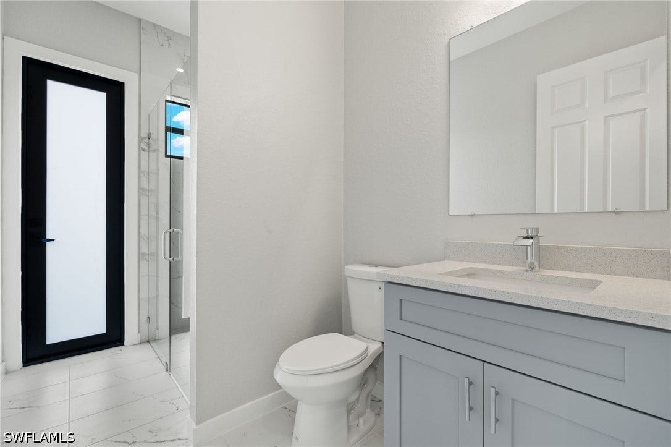
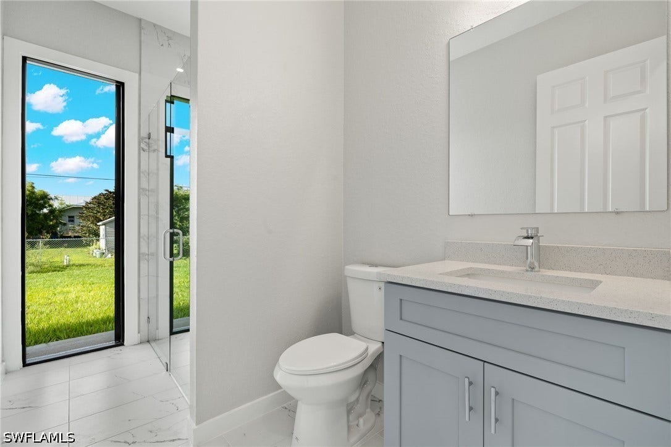
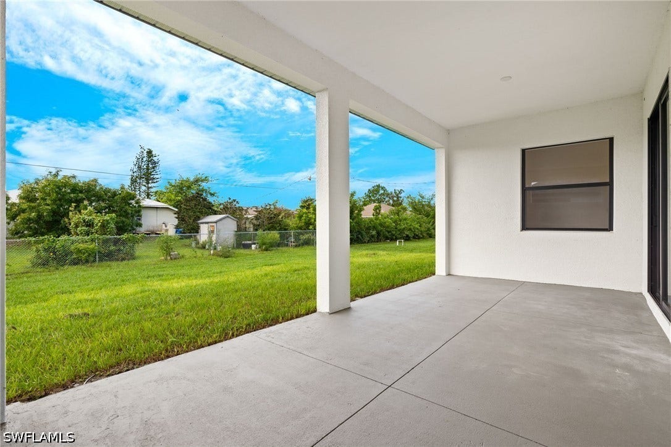
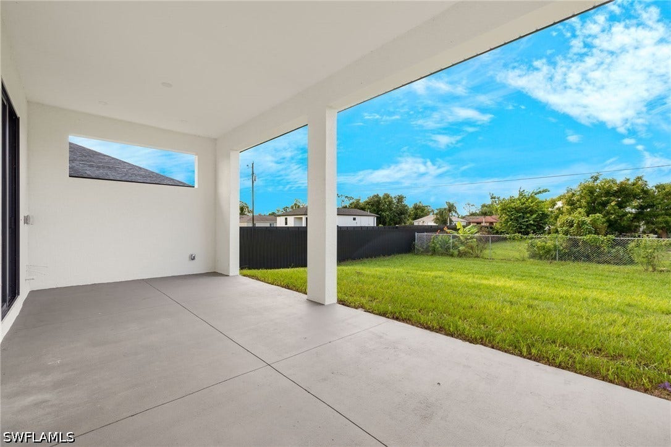
Primary flooring has been upgraded to water-resistant Luxury Vinyl Plank | Outstanding New Construction Home in the Centennial section of Lehigh Acres. This residence features 3 large Bedrooms, a spacious Den/Flex Room, 2 full bathrooms, extended driveway & oversize 2-car garage. Built to the latest wind codes, full impact windows & doors maximize natural light in every room, while securing lower insurance premiums. The open-concept gourmet kitchen includes high-end stainless appliances, shaker cabinetry & quartz countertops. The large great room living area showcases high ceilings & dedicated dining space, perfect for entertainment & family life. The interior boasts modern finishes, combined with top-grade LVP Flooring & custom bath tile, tray ceilings, recessed lighting & electric fireplace to embody style & sophistication. The Primary Bedroom features generous walk-in closets & an en-suite bathroom with dual vanities, XL custom shower, mosaic tile inlay & stainless steel rain showerhead. The oversized 2-car garage is complete with epoxy flooring & additional side door. The extended lanai showcases a large private backyard, perfect for outdoor living and entertaining. Optimally located near shopping, dining, entertainment, and highly-rated schools, making it a perfect choice for families, professionals, and investors alike. This move-in ready property sits next door to a 2nd available new home with a reverse layout, making it uniquely advantageous for XL families or investors alike. Choose your favorite today or negotiate for both & choose your new neighbor!
| Listing Id: | 226020410 |
|---|---|
| List Price: | $349,900 |
| Close Price: | $330,000 |
| Close Date: | 2026-09-29 |
| Property Type: | Residential |
| Property Sub Type: | SingleFamilyResidence |
| Status: | Closed |
| Bedrooms Total: | 3 |
| Bathrooms Full: | 2 |
| Living Area: | 1,693 |
| Association Fee: | $0 |
| Tax Annual Amount: | $423 |
| Lot Size Acres: | 0.24 |
| Architectural Style: | Other, Ranch, One Story, and See Remarks |
| Waterfront?: | No |
| City: | Lehigh Acres |
| County Or Parish: | Lee |
| Subdivision: | Lehigh Acres |
| Postal Code: | 33971 |
| Year Built: | 2023 |
| Number Of Units Total: | 0 |
| Accessibility Features: | WheelchairAccess |
| Appliances: | Dishwasher, Electric Cooktop, Freezer, Microwave, Range, Refrigerator, Self Cleaning Oven, and Water Softener |
| Association Amenities: | None |
| Association Fee Includes: | None, Road Maintenance, and Street Lights |
| Room Type: | Bathroom, Den, FamilyRoom, GuestQuarters, Other, GreatRoom |
| Attached Garage?: | Yes |
| Basement Yn: | No |
| Bathrooms Total Integer: | 2 |
| Building Area Source: | Appraiser |
| Building Area Total: | 2,499.0 |
| Community Features: | NonGated, None |
| Construction Materials: | Block, Concrete, Stucco |
| Cooling: | Central Air and Electric |
| Cooling?: | Yes |
| Covered Spaces: | 2.0 |
| Direction Faces: | North |
| Directions: | I-75 N to Daniels Pkwy [Exit 131] - Follow Daniels Pkwy to Gunnery Rd S, Turn Left on Lee Blvd, Right onto James Ave N to 6th St W in Lehigh Acres. Property is on the right side of street. |
| Door Features: | FrenchDoors |
| Elementary School: | TORTUGA PRESERVE ELEMENTARY |
| Entry Level: | 1 |
| Exterior Features: | SecurityHighImpactDoors, SprinklerIrrigation, Patio, PrivacyWall, RoomForPool |
| Flooring: | Tile, Vinyl |
| Furnished: | Unfurnished |
| Garage Spaces: | 2.0 |
| Garage?: | Yes |
| Heating: | Central, Electric |
| Heating?: | Yes |
| High School: | LEHIGH SENIOR HIGH SCHOOL |
| Interior Features: | BreakfastBar, BuiltInFeatures, TrayCeilings, DualSinks, FamilyDiningRoom, FrenchDoorsAtriumDoors, Fireplace, KitchenIsland, LivingDiningRoom, MultipleShowerHeads, Other, Pantry, SeeRemarks, ShowerOnly, SeparateShower, CableTv, WalkInClosets, SplitBedrooms |
| Internet Automated Valuation Display?: | Yes |
| Internet Consumer Comment?: | Yes |
| Irrigation Source: | Well |
| Laundry Features: | WasherHookup, DryerHookup, Inside, LaundryTub |
| Listing Agreement: | ExclusiveRightToSell |
| Listing Terms: | AllFinancingConsidered, Cash, FHA, VaLoan |
| Living Area Source: | Appraiser |
| Lot Dimensions Source: | Appraiser |
| Lot Features: | OversizedLot, Other, SprinklersAutomatic |
| Lot Size Area: | 0.24 |
| Lot Size Dimensions: | 80 x 136 x 80 x 136 |
| Lot Size Source: | Appraiser |
| Lot Size Units: | Acres |
| Middle Or Junior School: | VARSITY LAKES MIDDLE SCHOOL |
| MLS Area Major: | LA05 - West Lehigh Acres |
| Status: | Closed |
| New Construction?: | Yes |
| Number Of Units In Community: | 1 |
| Original List Price: | $353,000 |
| Ownership: | Single Family |
| Parcel Number: | 28-44-26-L4-01010.0040 |
| Parking Features: | Attached, Driveway, Garage, Paved, GarageDoorOpener |
| Parking Total: | 2 |
| Patio And Porch Features: | Open, Patio, Porch |
| Pets Allowed: | Yes |
| Possession: | CloseOfEscrow |
| Postal City: | Lehigh Acres |
| Property Condition: | NewConstruction |
| Public Survey Range: | 26E |
| Public Survey Section: | 28 |
| Public Survey Township: | 44 |
| Road Responsibility: | PublicMaintainedRoad |
| Road Surface Type: | Paved |
| Roof: | Shingle |
| Security Features: | None, SmokeDetectors |
| Sewer: | SepticTank |
| State Or Province: | FL |
| Stories: | 1 |
| Stories Total: | 1 |
| Tax Year: | 2023 |
| Universal Property: | US-12071-N-284426L4010100040-R-N |
| Utilities: | Cable Available |
| View: | Landscaped |
| Waterfront Features: | None |
| Water Source: | Well |
| Window Features: | Single Hung and Impact Glass |
| Zoning Description: | RS-1 |
| Listing Key: | 1170142544 |
| Originating System Sub Name: | FGC_BEAR |
| Property Sub Type Additional: | SingleFamilyResidence |
| Association Fee3: | 0.0 |
| Current Price: | $330,000.00 |
| Country Subdivision: | 12071 |
| Record Signature: | -1,183,325,495 |
| Universal Parcel Id: | urn:reso:upi:2.0:US:12071:28-44-26-L4-01010.0040 |
| Fireplace?: | Yes |
Listing Courtesy of: Keller Williams Elite Realty
Listing Agent: Steven Katsoufis
(914) 844-9221
Mortgage Calculator
The data relating to real estate for sale displayed on this Website comes in part from the Broker Reciprocity Program (BR Program) of M.L.S. of Naples, Inc., under License No. NPLSMLS-100139. Properties listed with brokerage firms other than John Colin & Co. are marked with the "BR House" logo. Detailed information about such properties includes the name of the brokerage firm with which the seller has listed the property. The properties displayed may not be all the properties listed with brokerage firms participating in the M.L.S. of Naples, Inc. BR Program, or contained in the database compilation of the M.L.S. of Naples, Inc.
M.L.S. of Naples, Inc. data last updated on October 08, 2026 05:03 PM - ET.

©2026 Multiple Listing Service of Greater Fort Myers and the Beach, Inc.; All rights reserved. The data relating to real estate for sale on this web site is the copyrighted and proprietary database of the Multiple Listing Service of Greater Fort Myers and the Beach, Inc. The properties displayed may not be all of the properties in the MLS' database, or all of the properties listed with Brokers participating in the cooperative data exchange program. Properties listed by Brokers other than are marked with BR logo and include the name of the listing Brokers. Information provided is thought to be reliable but is not guaranteed to be accurate; buyers are advised to verify facts before making the decision to purchase a property. No warranties, expressed or implied, are provided for the data herein, or for their use or interpretation by the user. Information provided is for consumer's personal, non-commercial use and may not be used for any purpose other than to identify prospective properties consumers may be interested in purchasing. This site will be monitored for 'scraping' and any use of search facilities of data on the site other than by a consumer looking to purchase real estate, is prohibited. Listing broker has attempted to offer accurate data, but buyers are advised to confirm all items.
Multiple Listing Service of Greater Fort Myers and the Beach, Inc. data last updated on October 08, 2026 05:03 PM - ET.
The source of the foregoing property information is a database compilation of an organization that is a member of the Southwest Florida Multiple Listing Service. Each Southwest Florida Multiple Listing Service member organization owns the copyright rights in its respective proprietary database compilation, and reserves all such rights. Copyright © 2026. The foregoing information including, but not limited to, any information about the size or area of lots, structures, or living space, such as room dimensions, square footage calculations, or acreage is believed to be accurate, but is not warranted or guaranteed. This information should be independently verified before any person enters into a transaction based upon it.
Property Last Updated: October 08, 2026 05:03 PM - ET
